| Price: | $990,000 |
| Property Type: | residential |
| Status: | Active |
| MLS #: | 26012058 |
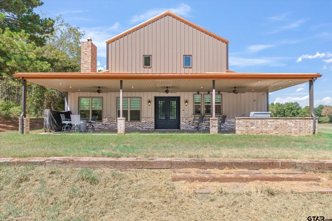
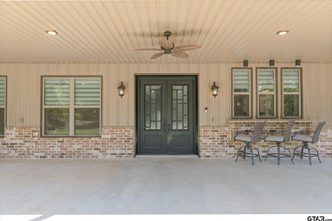
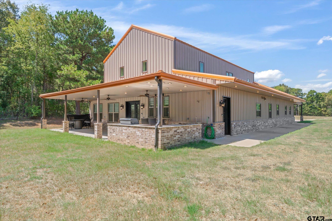
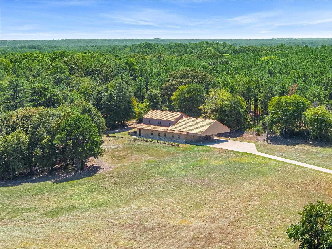
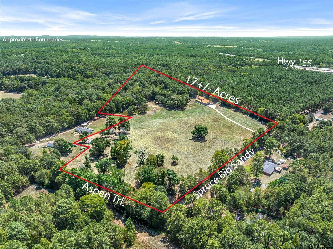
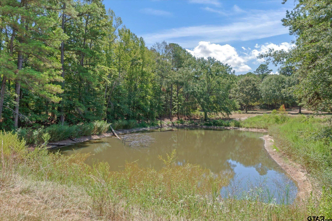
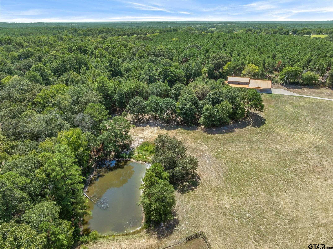
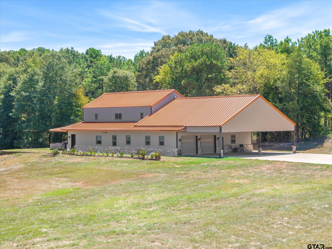
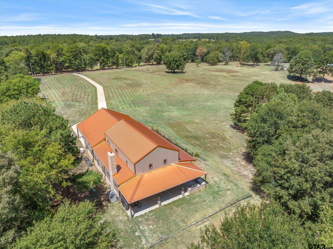
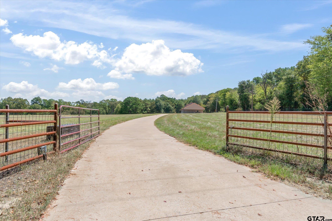
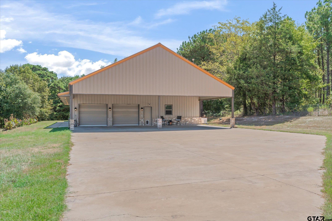
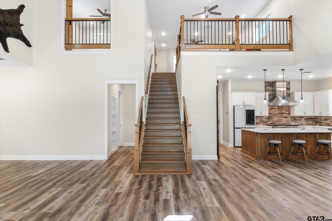
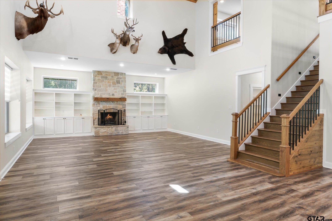
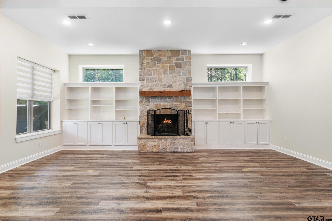
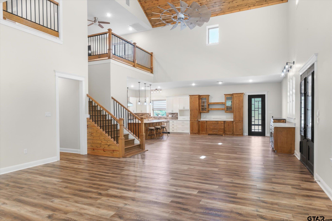
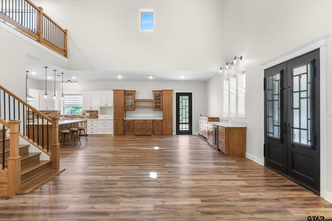
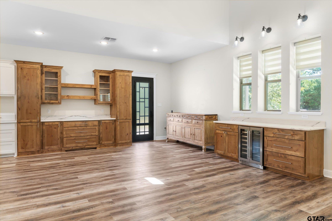
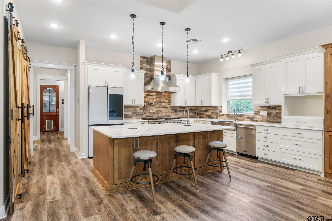
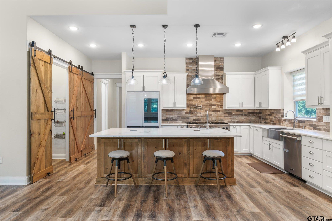
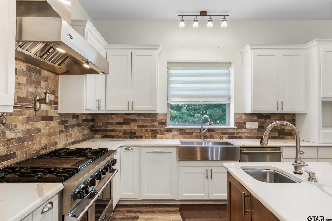
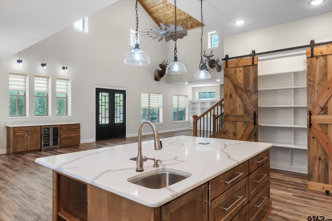
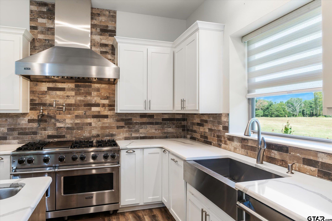
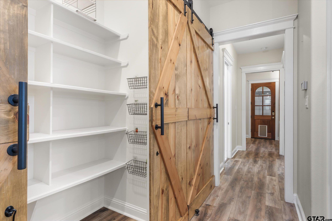
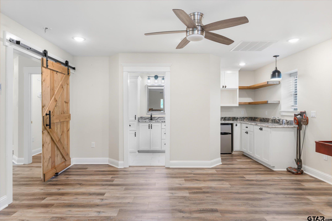
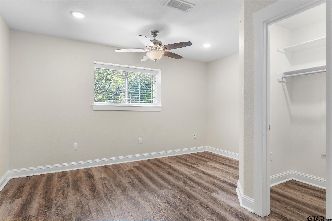
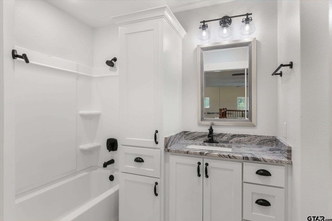
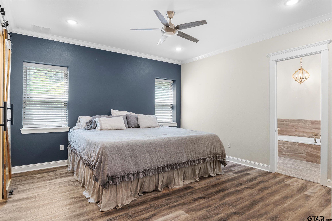
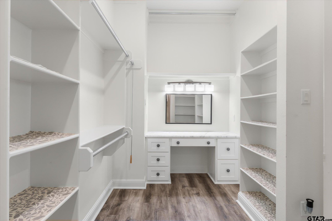
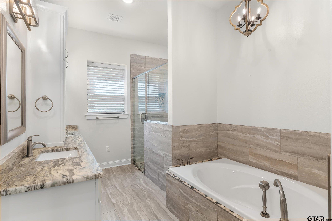
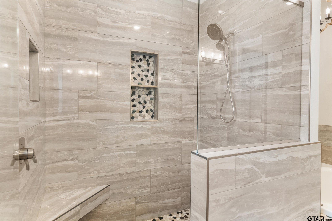
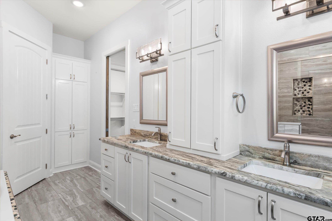
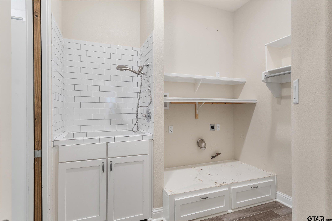
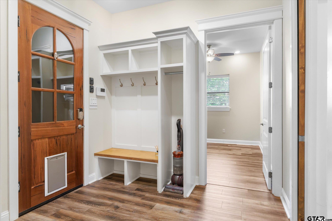
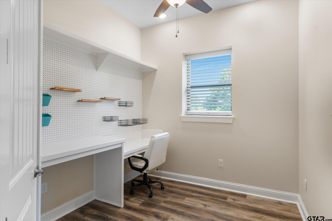
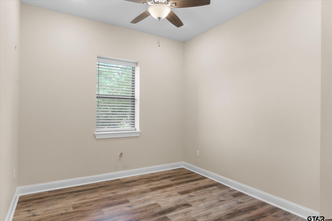
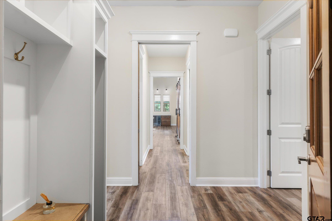
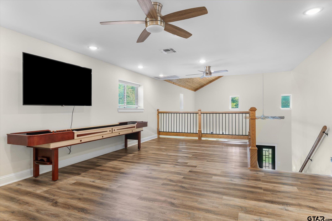
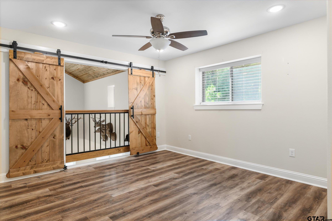
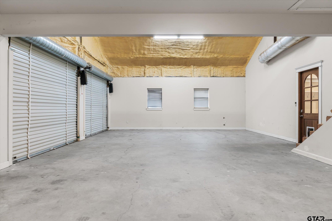
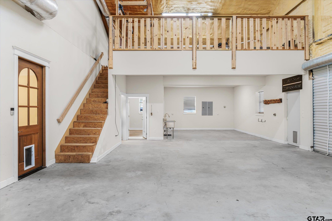
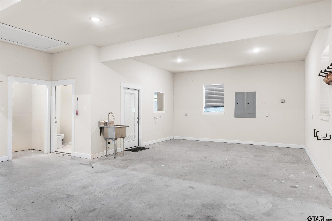
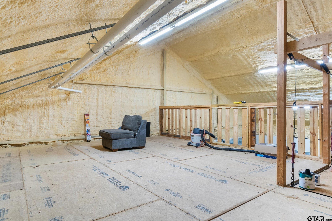
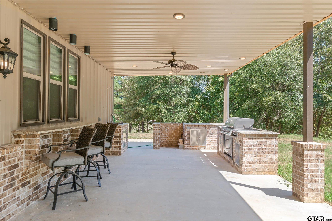
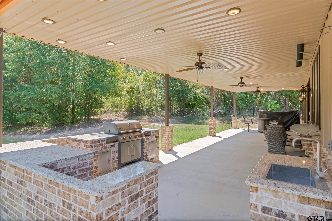
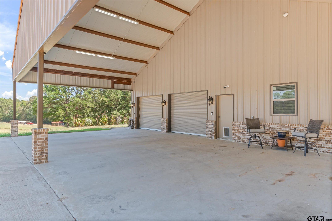
| 636 Spruce Rd offers the privacy and space of country living with the comfort of a thoughtfully designed home. This barndominium sits on 16.89 acres featuring a pond, mature trees, an orchard, pecan trees, a water well, and an Ag-exempt hay field. A large covered porch overlooks the pond and acreage. Inside, the open-concept living area features tall ceilings, a fireplace, and a spacious kitchen with a Viking gas range, oversized island, double ovens, farmhouse sink, pot filler, and two pantries. The primary suite includes a large walk-in closet and bath with soaking tub, separate shower, and double vanity. The first floor also offers a guest room, hobby room, full bath, and laundry room with pet wash. Upstairs features a second living or game area, kitchenette, two bedrooms, and a full bath. Additional features include a hidden safe room with a large safe that will convey, a five-car carport, oversized two-car garage, workshop, office, half bath, ample storage, and a Generac backup generator. With nearly 17 acres, water, room for animals, and plenty of space to live and entertain, this property is hard to duplicate. | |
| Area: | Upshur |
| Lake: | Private |
| Year Built: | 2021 |
| Bedrooms: | Four |
| Bathrooms: | Three |
| 1/2 Bathrooms: | 1 |
| Garage: | 2 |
| Acres: | 16.8 |
| Features | |||||||||||||||||||||
|---|---|---|---|---|---|---|---|---|---|---|---|---|---|---|---|---|---|---|---|---|---|
|
FIREPLACE Wood Burning
|
FENCING
Metal Fence
Barbwire Fence
|
FLOORING
Tile
Vinyl
|
FIREPLACE
Stone
|
Construction Materials
Brick
|
HVAC
Central Electric
Ceiling Fan(s)
|
Interior Features
Ceiling Fan
Vaulted Ceiling(s)
|
Kitchen
Dishwasher
|
Porch
Covered
|
DRIVEWAY
Garage Door Opener
Garage
|
Water Source
Community
|
HVAC
Zoned-2
|
Kitchen
Gas Range
Tankless Water Heater
|
Extra Buildings
Storage
|
Interior Features
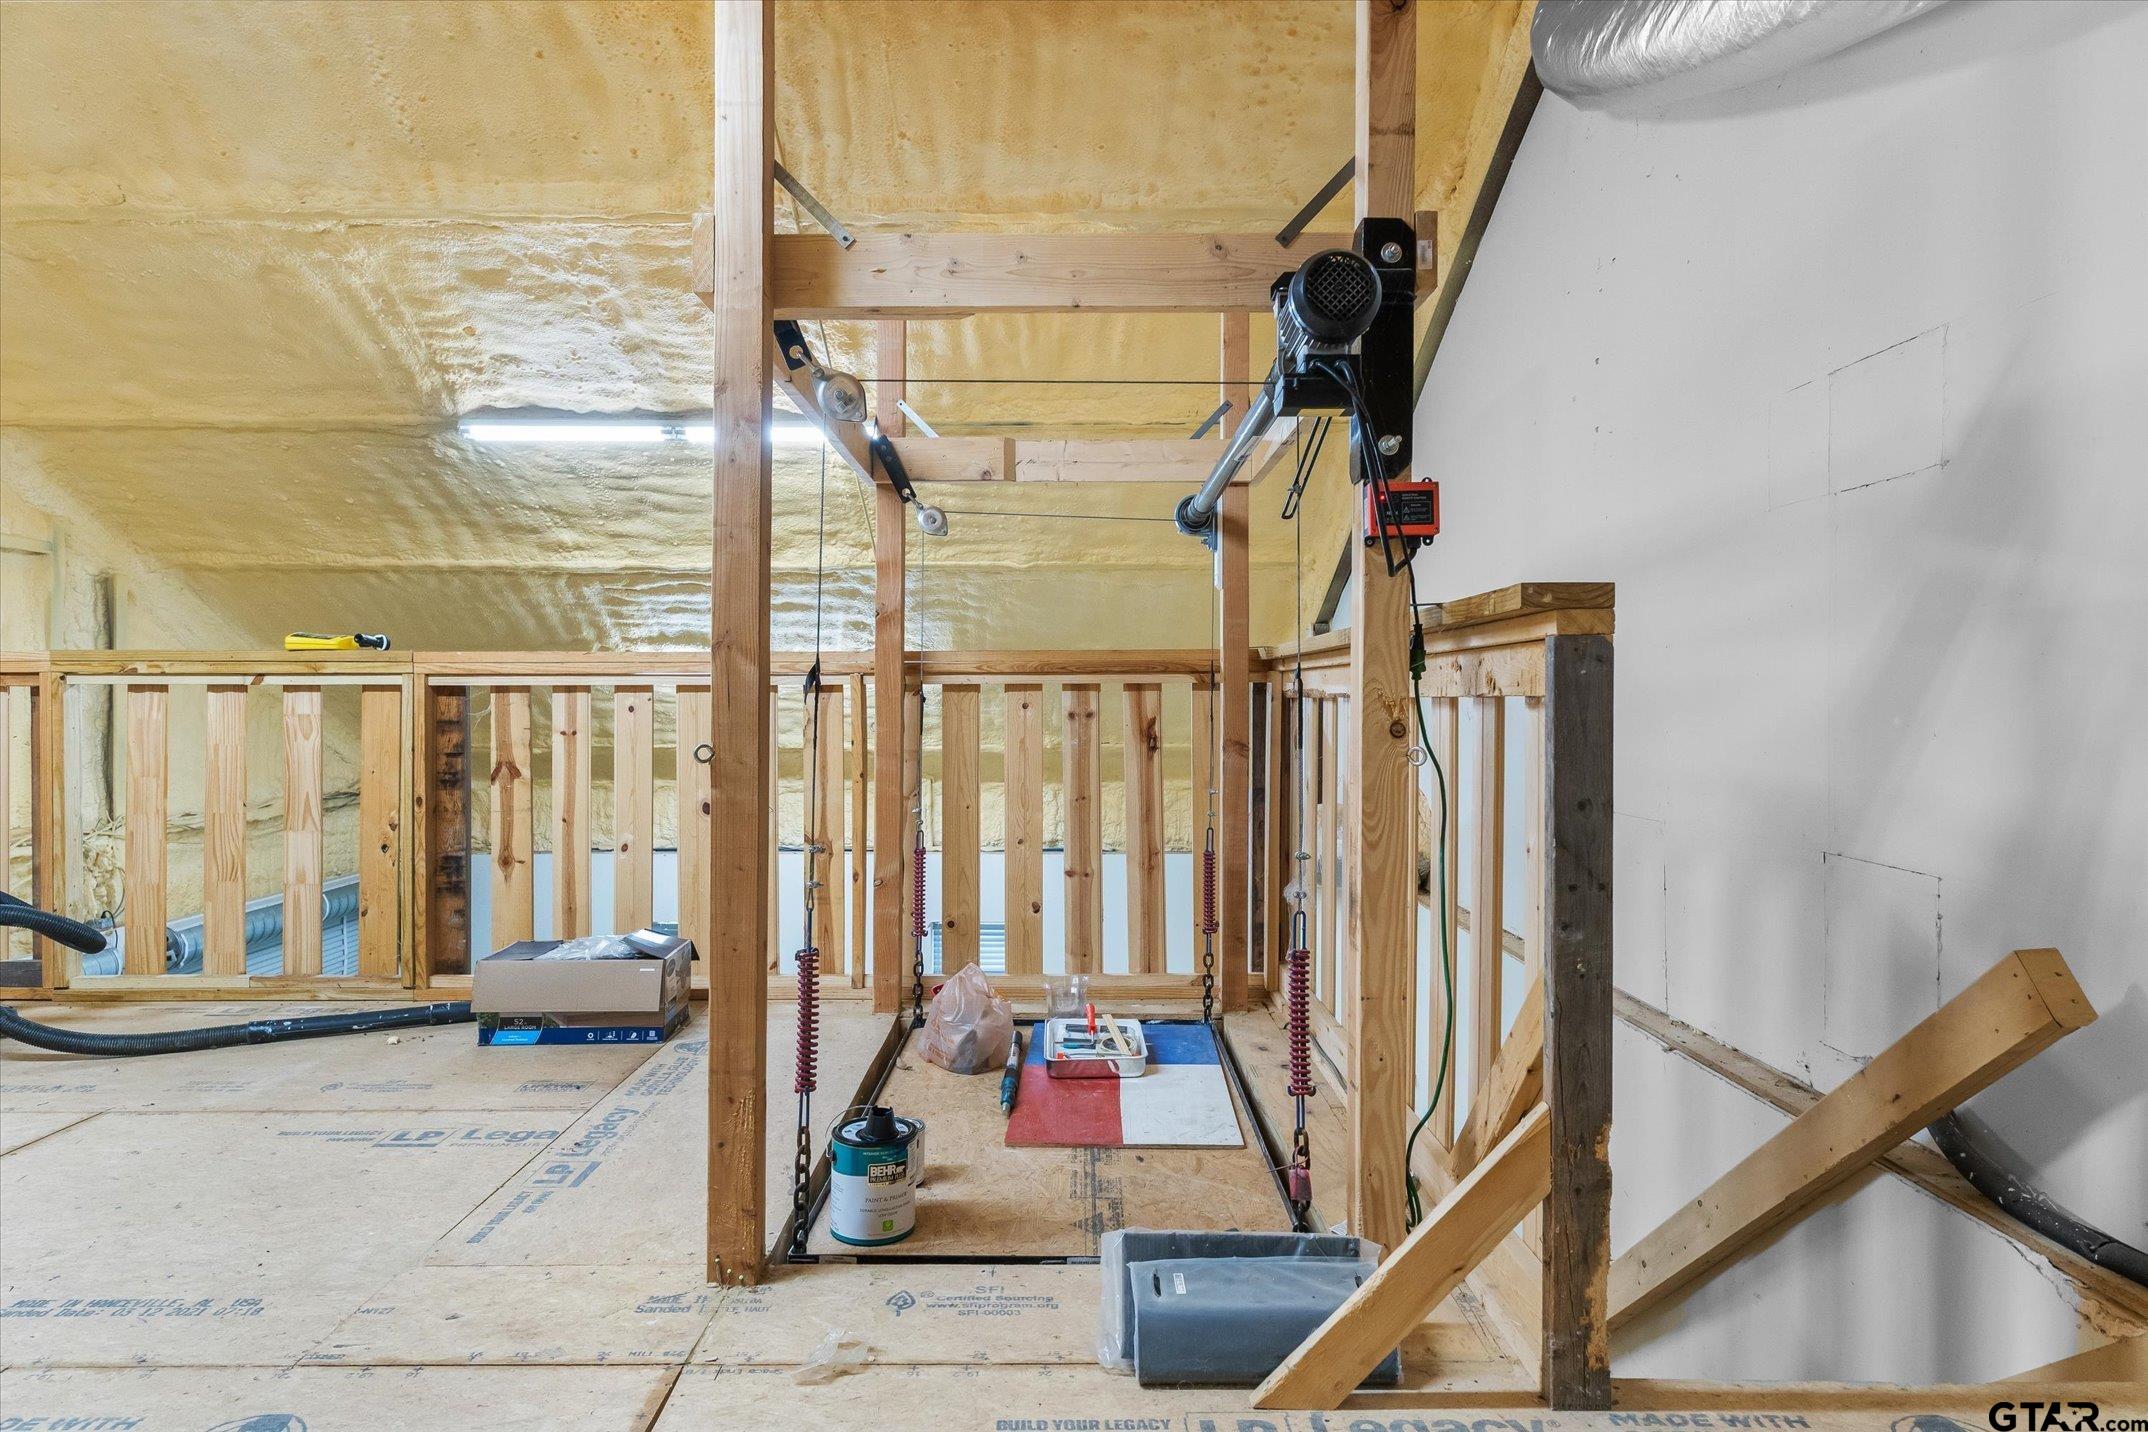
Permanent Stairs To Attic
|
SEWER
Aerobic Septic
|
Porch
Porch
|
Construction Materials
Metal Siding
Aluminum Siding
|
DRIVEWAY
Workshop in Garage
|
STYLE
Barndominium
|
HVAC
Exhaust Fan
|
Interior Features
Attic Lift
|
Courtesy: Soape, Gary • Leslie Cain Realty, LLC • 903-594-8721 
The data relating to real estate for sale on this website comes in part from the Internet Data Exchange (IDX) of the Greater Tyler Association of REALTORS Multiple Listing Service. The IDX logo indicates listings of other real estate firms that are identified in the detailed listing information. The information being provided is for consumers' personal, non-commercial use and may not be used for any purpose other than to identify prospective properties consumers may be interested in purchasing. This information is deemed reliable, but not guaranteed.
This content last refreshed on 10/20/2026 09:15 AM. Some properties which appear for sale on this web site may subsequently have sold or may no longer be available.