| Price: | $2,100,000 |
| Property Type: | residential |
| Status: | Active |
| MLS #: | 26011979 |
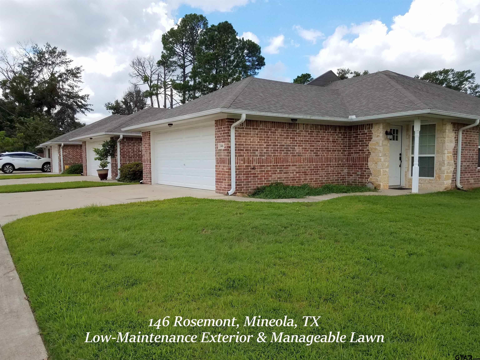
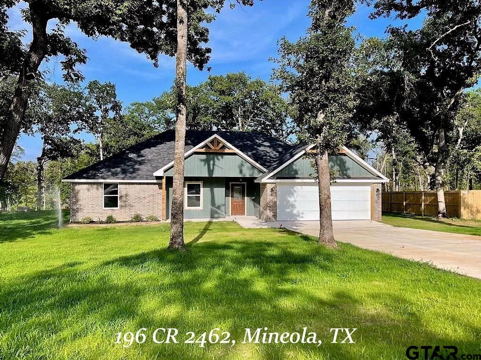
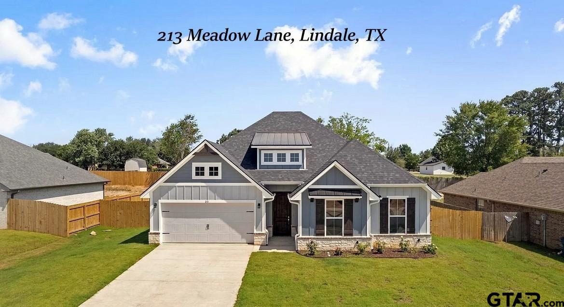
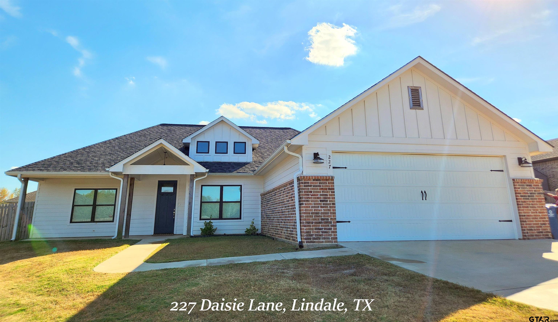
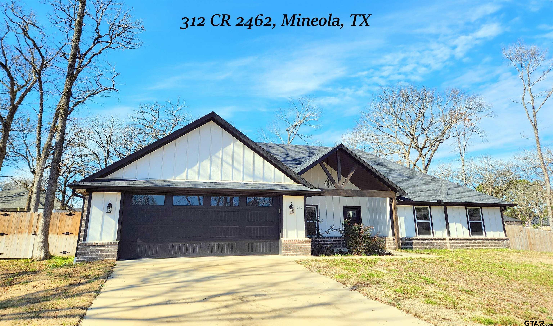
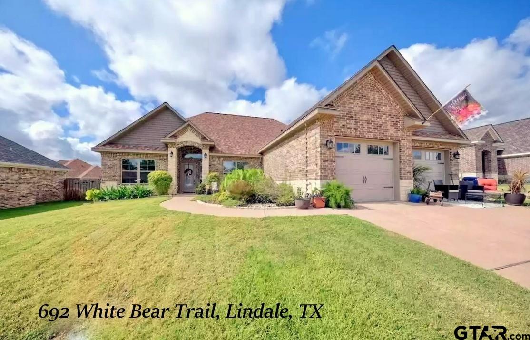
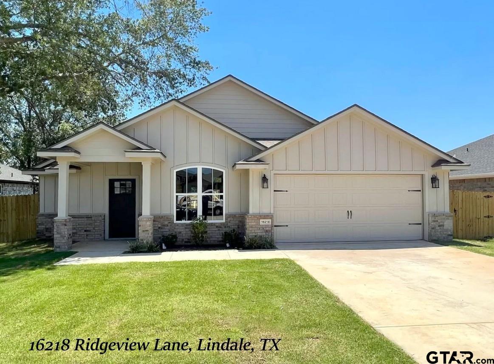
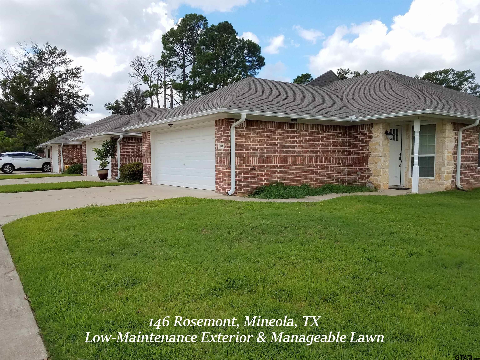
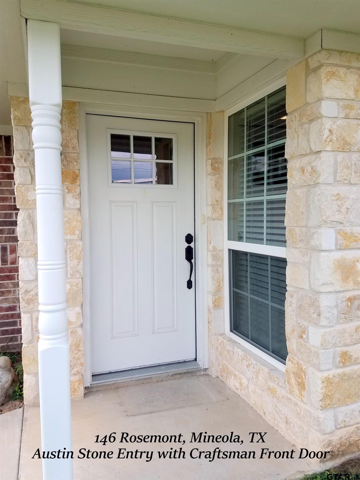
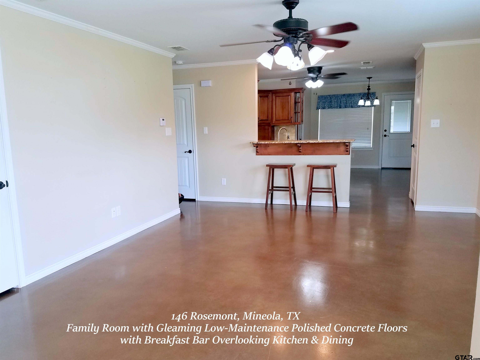
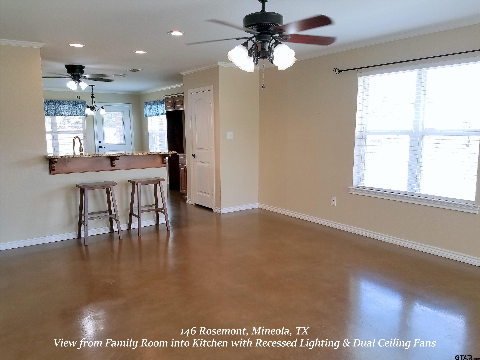
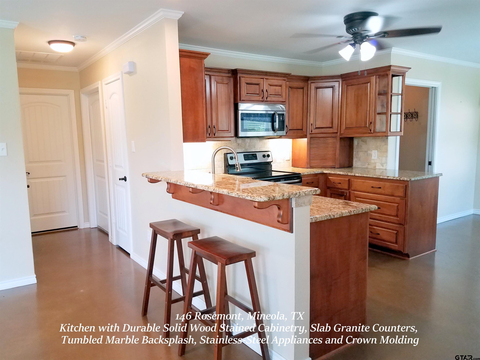
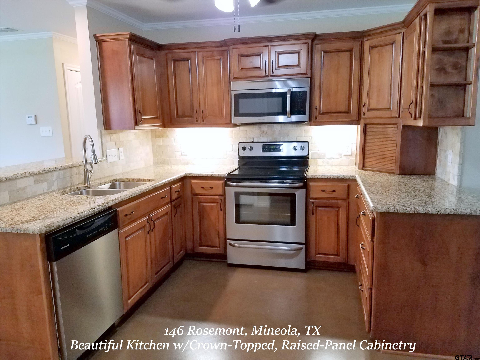
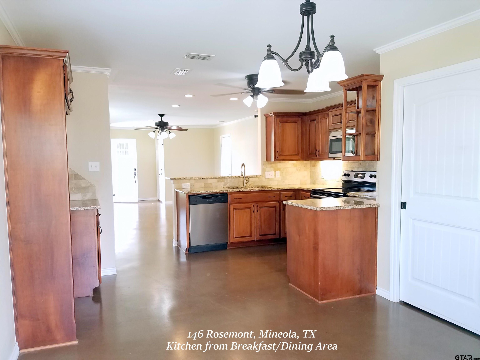
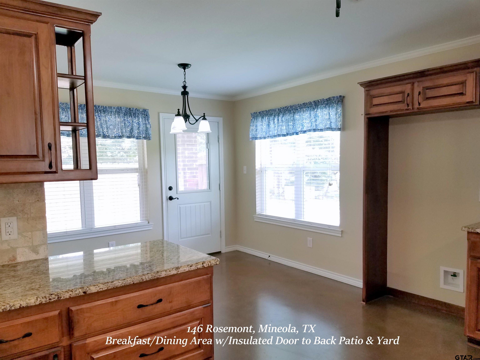
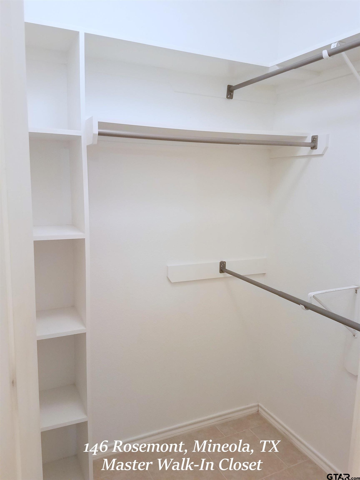
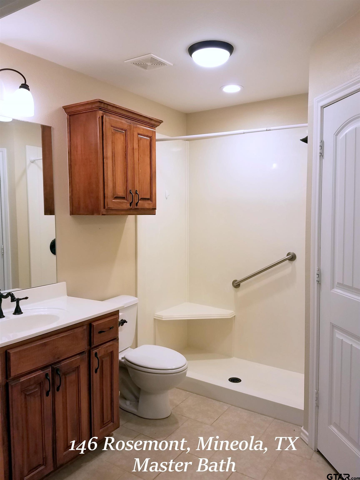
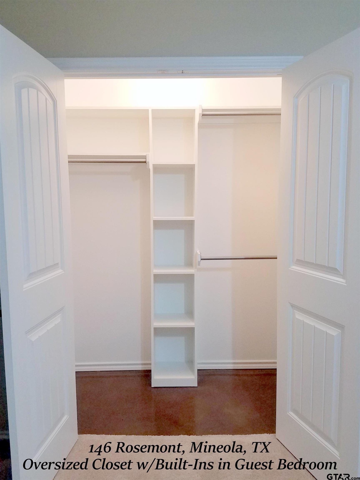
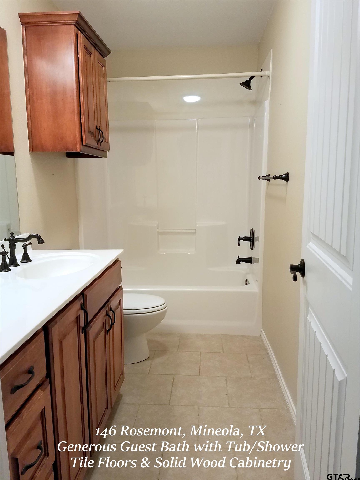
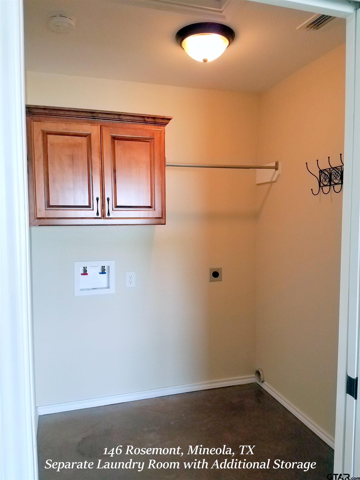
| Other Homes in this 7 home, 100% Leased Investment Package: 213 Meadow Ln, Lindale, TX; MLS #26011981: 4/2/2, 1842 sqft, YOC 2022, $2300/mo; 16218 Ridgeview Ln, Lindale, TX; MLS #26011978: 3/2/2, 1620 sqft, YOC 2022, $2250/mo; 227 Daisie Ln, Lindale, TX;, MLS #26011983: 4/2/2, 1760 sqft, YOC 2020, $2200/mo; 692 White Bear Trl, Lindale, TX; MLS #26011977: 4/2.5/2m 1762 sqft, YOC 2016, $2450/mo 196 CR 2462, Mineola, TX; MLS #26011980: 4/2/2, 1754 sqft, YOC 2023, 1860/mo; 312 CR 2462, Mineola, TX; MLS #26011984: 4/2/2, 1941 sqft, YOC 2022, 2300/mo; 146 Rosemont Dr Property Description: 2/2/2, 1208 sqft, YOC 2016. Current Tenants since May 1, 2026, Current rent: $1395/mo. This Lovely Home is located in the Heart of Mineola, just minutes from it's quaint Downtown Restaurants and Shops. The Front Door Opens to a Beautiful Carefree Stained Concrete Floor in the Family Room that flows through the Upscale Kitchen and Dining Areas. The Laundry Room is located off the Dining Area with direct access to the Private Back Porch and Fenced Yard. The Master Bedroom Suite boasts 2 Closets and the Master En-Suite Bath features Double Vanities and Large Walk-In Closet with Tons of Storage. The Spacious 2nd Guest Bedroom is adjacent to a Nice Guest Bath with Tub and Shower Combo. The Full-Size Two Car Attached Garage w/Opener is an added Bonus. Your Tenants will LOVE this Home and it's Convenient Location to EVERYTHING in Town! | |
| Area: | Wood |
| Year Built: | 2015 |
| Bedrooms: | Two |
| Bathrooms: | Two |
| Garage: | 2 |
| Acres: | 0.11 |
| Features | ||||||||||||||||||||
|---|---|---|---|---|---|---|---|---|---|---|---|---|---|---|---|---|---|---|---|---|
|
DRIVEWAY Concrete
|
FLOORING
Carpet
Tile
Decorative Concrete
|
STYLE
Traditional
|
SEWER
Public Sewer
|
Construction Materials
Brick
|
HVAC
Central Electric
|
Interior Features
Ceiling Fan
|
Kitchen
Electric Range
|
Porch
Covered
|
DRIVEWAY
Garage Door Opener
Garage
|
Common Areas
Curbs
|
Terrain
Subdivision Lot
|
GAS
Cable Available
|
FIREPLACE
Other
|
Kitchen
Microwave
|
Water Source
Public
|
GAS
Standard Electric
|
Interior Features
Permanent Stairs To Attic
|
FENCING
Wood
|
Porch
Porch
|
Terrain
Corner Lot
|
Courtesy: Simpson, Clayton • Simpson Realty Group • 903-521-6057 
The data relating to real estate for sale on this website comes in part from the Internet Data Exchange (IDX) of the Greater Tyler Association of REALTORS Multiple Listing Service. The IDX logo indicates listings of other real estate firms that are identified in the detailed listing information. The information being provided is for consumers' personal, non-commercial use and may not be used for any purpose other than to identify prospective properties consumers may be interested in purchasing. This information is deemed reliable, but not guaranteed.
This content last refreshed on 10/19/2026 10:15 PM. Some properties which appear for sale on this web site may subsequently have sold or may no longer be available.