| Price: | $750,000 |
| Property Type: | farms_ranches |
| Status: | Active |
| MLS #: | 26011926 |
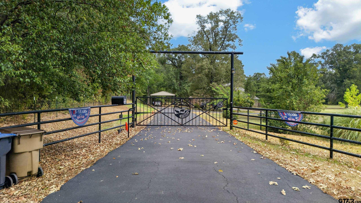
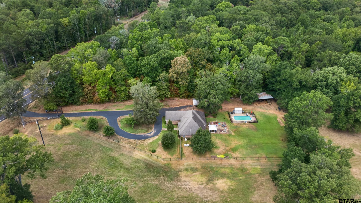
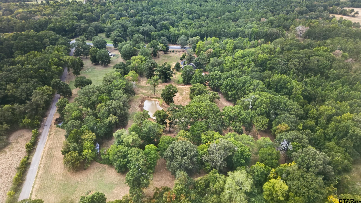
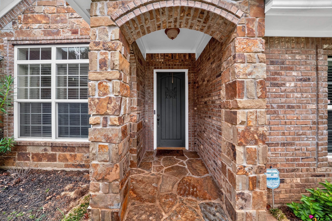
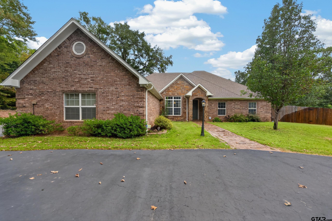
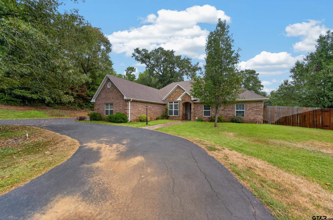
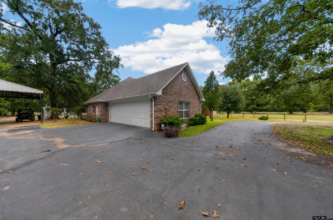
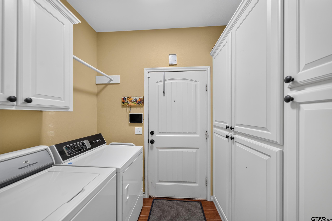
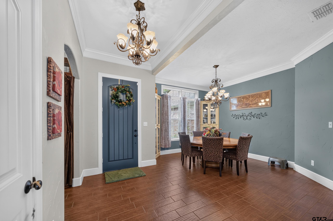
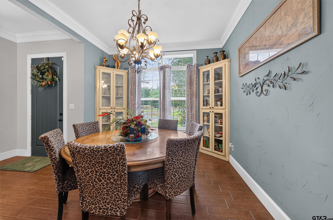
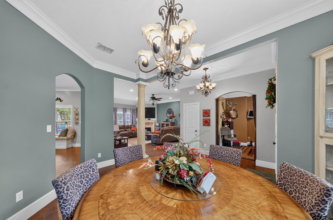
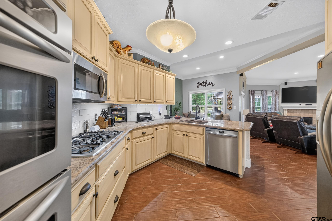
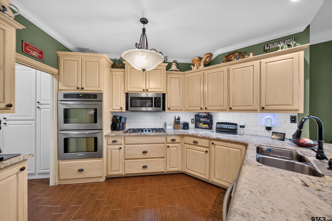
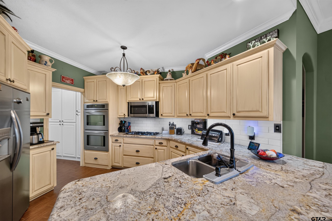
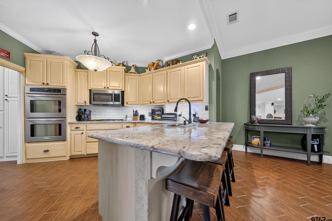
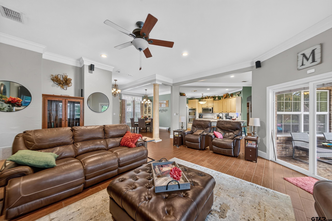
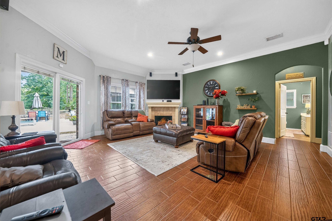
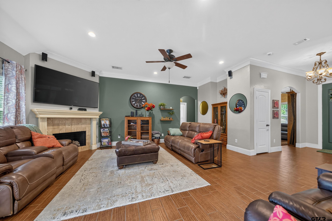
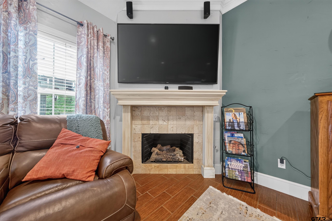
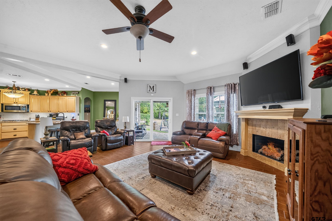
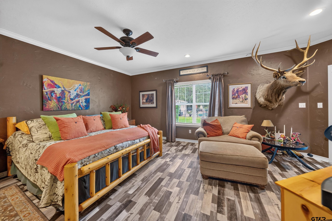
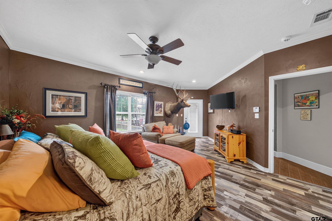
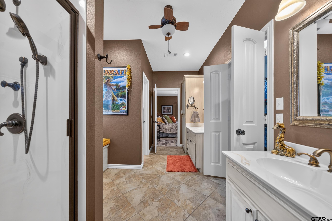
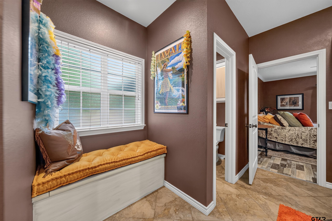
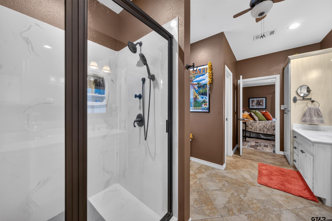
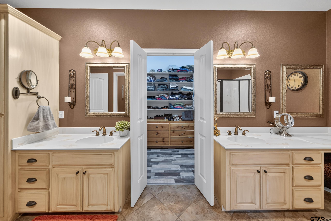
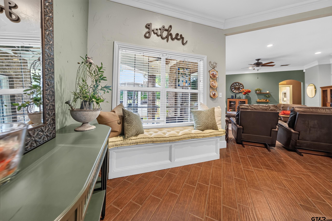
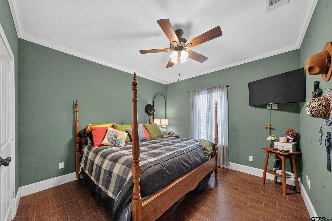
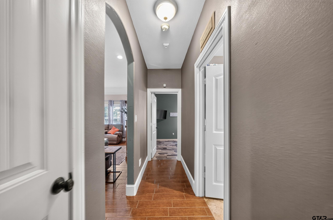
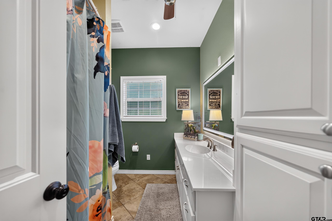
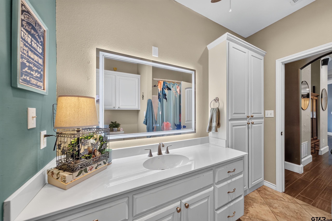
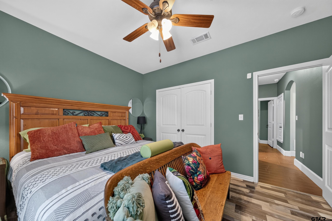
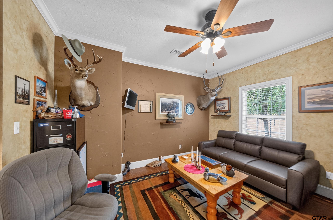
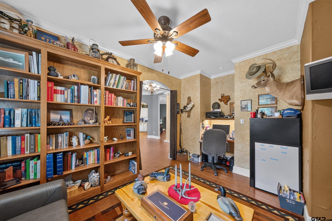
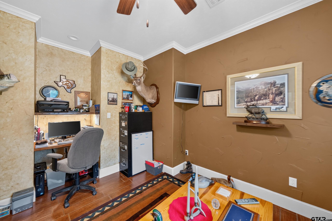
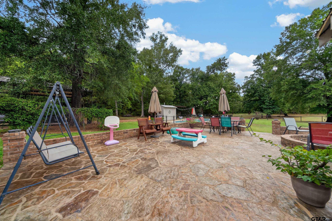
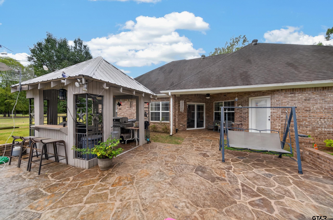
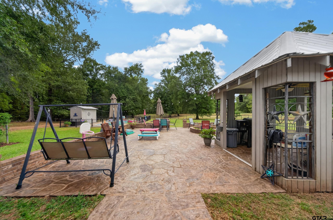
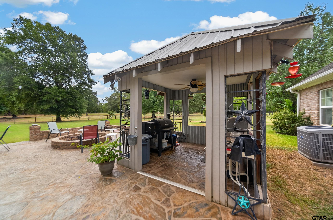
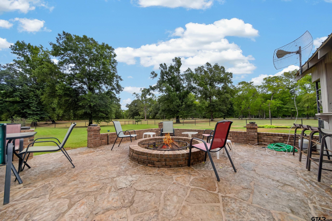
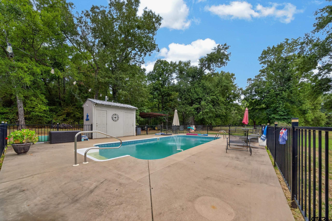
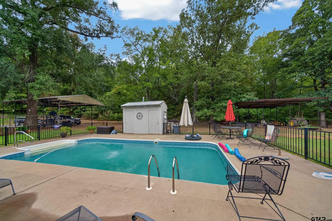
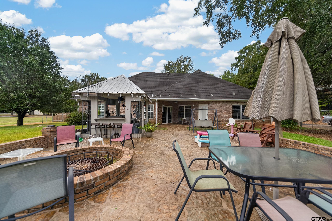
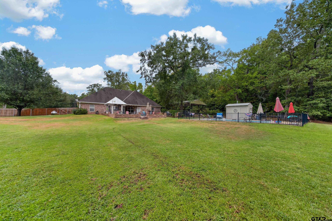
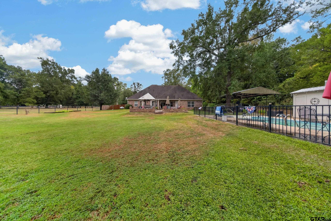
| Beautifully maintained 3B2B brick/stone home situated on 16+ improved acres, offering privacy, exceptional outdoor amenities and abundant workshop space. The thoughtfully designed split bedroom floor plan features a spacious master wing on the west end of the home, creating a private retreat with a large master bath, separate vanities, oversized walk in closet, oversized shower. 2 addn bedrooms and a dedicated office are located on the east end, along with a generously sized guest bath featuring abundant built in storage. Home offers 2748 sqft under roof, 2.5 car garage, whole house generator w/dedicated propane tank, on demand water heater, propane appliances & propane heating. Asphalt circle driveway & attractive metal gated entry provide a welcoming arrival. Fabulous kitchen with tons of cabinet & countertop storage. Outdoor living is exceptional with a 900 sqft flagstone patio, 30x40 metal shop, motorhome/carport, tractor shed & dog pen. Pipe fencing around approx. 1 acre of yard. Enjoy the 14x28 in ground salt water pool w/pool house, outdoor kitchen, firepit, perfect for entertaining. Equipment w/sprinkler system w/a year round creek & a approx. 1/2 acre pond. A combination of comfortable living, privacy recreational amenities & functional improvements all set on beautiful East Texas acreage. TINY home maybe purchased separately. ASK AGENT FOR DETAILS. | |
| Area: | Cherokee |
| Year Built: | 2009 |
| Bedrooms: | Three |
| Bathrooms: | Two |
| Garage: | 3 |
| Acres: | 16.28 |
| Features | |||||||||||||||||||||||||||||||||
|---|---|---|---|---|---|---|---|---|---|---|---|---|---|---|---|---|---|---|---|---|---|---|---|---|---|---|---|---|---|---|---|---|---|
|
FENCING Barbwire Fence
|
DRIVEWAY
Paved
|
FLOORING
Tile
|
STYLE
Traditional
|
FENCING
Wrought Iron
|
GAS
LP Gas Onsite
|
FIREPLACE
Electric
|
FENCING
Dog Run/Kennel
|
Terrain
Level
|
Construction Materials
Brick
|
HVAC
Central Electric
|
Interior Features
Ceiling Fan
|
Kitchen
Dishwasher
|
Porch
Patio
Covered
|
Water Source
Community
|
Kitchen
Tankless Water Heater
|
Extra Buildings
Cabana
|
Interior Features
Breakfast Bar
|
SEWER
Aerobic Septic
|
Extra Buildings
Outbuilding
|
Kitchen
Gas Cooktop
|
Extra Buildings
Second Residence
|
FIREPLACE
Gas
|
Kitchen
Double Oven
|
DRIVEWAY
Inside Entrance
|
GAS
Satellite
|
Extra Buildings
Other
|
Construction Materials
Stone
|
DRIVEWAY
See Remarks
|
Interior Features
Central Vacuum
|
GAS
Electric Onsite
|
DRIVEWAY
RV Pad
|
Electricity
Generator
|
Water Source
Craft Turney
|
Courtesy: Lough, Vickie • Premier Homes & Properties Realty • 903-589-8888 
The data relating to real estate for sale on this website comes in part from the Internet Data Exchange (IDX) of the Greater Tyler Association of REALTORS Multiple Listing Service. The IDX logo indicates listings of other real estate firms that are identified in the detailed listing information. The information being provided is for consumers' personal, non-commercial use and may not be used for any purpose other than to identify prospective properties consumers may be interested in purchasing. This information is deemed reliable, but not guaranteed.
This content last refreshed on 10/20/2026 05:30 AM. Some properties which appear for sale on this web site may subsequently have sold or may no longer be available.