| Price: | $2,375 |
| Property Type: | residential |
| Status: | Active |
| MLS #: | 26011565 |
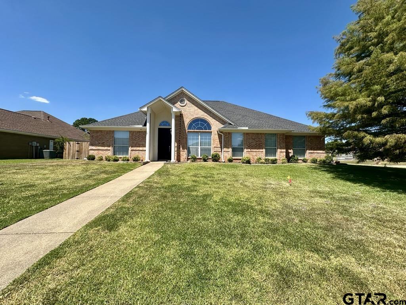
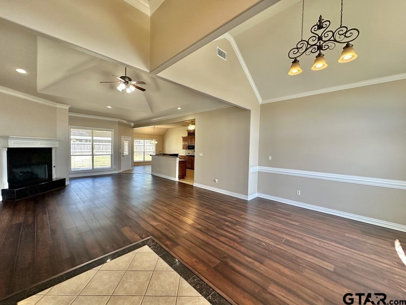
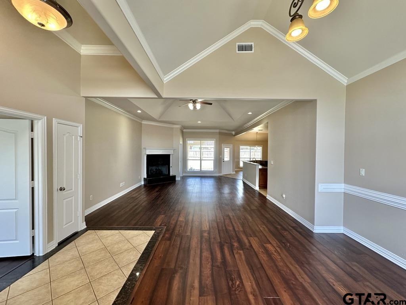
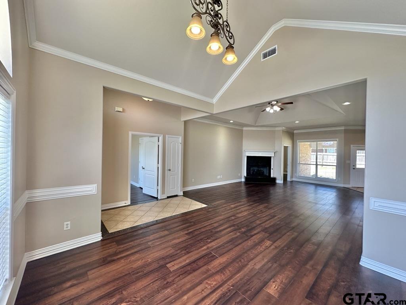
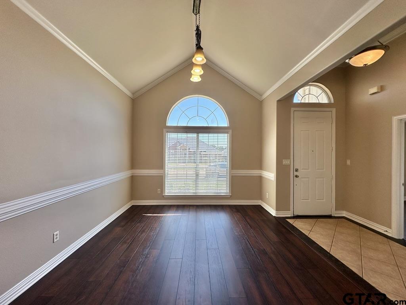
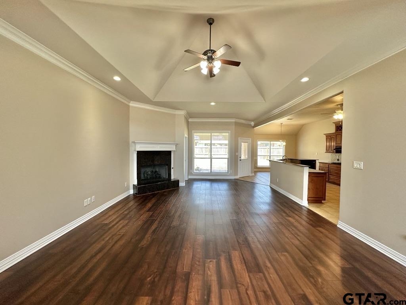
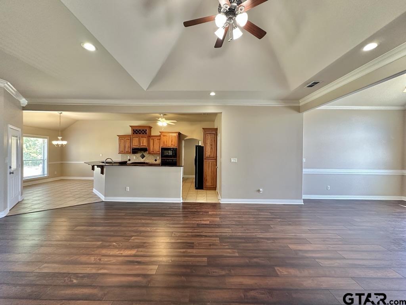
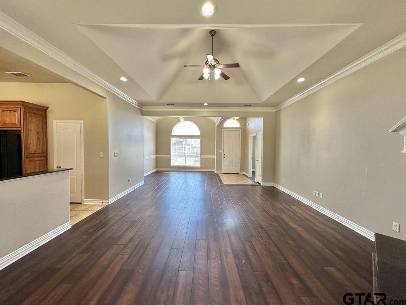
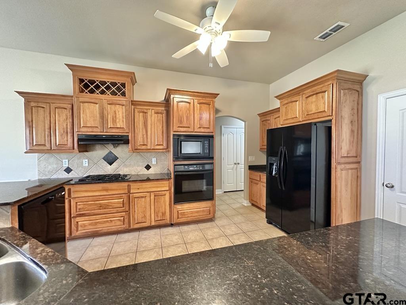
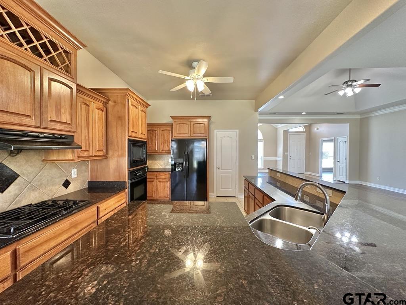
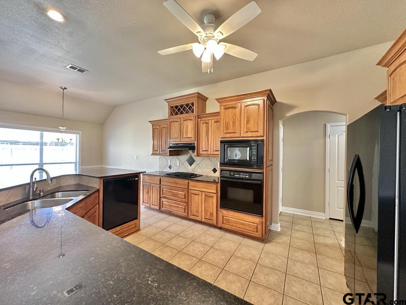
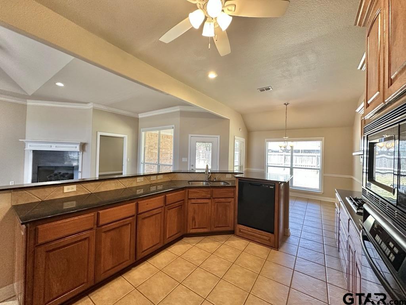
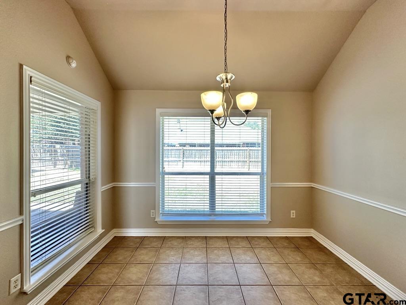
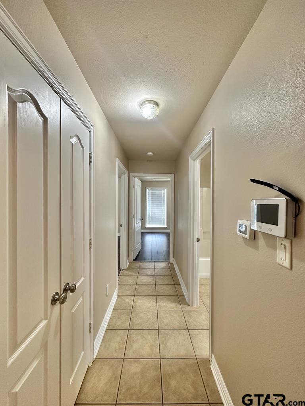
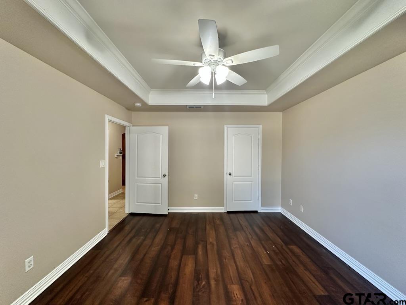
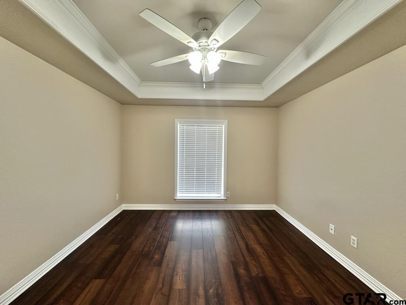

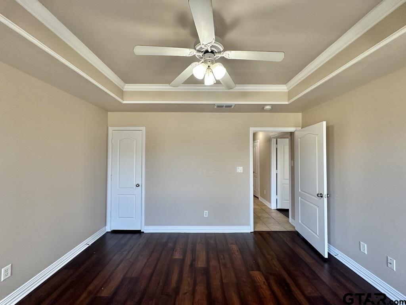
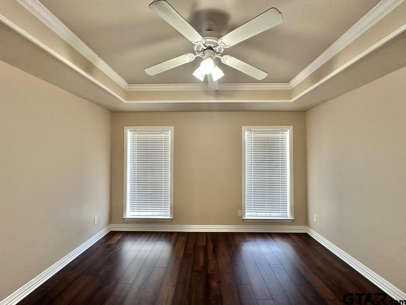
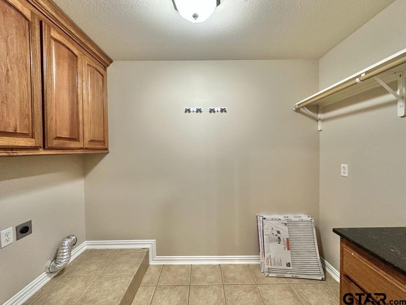
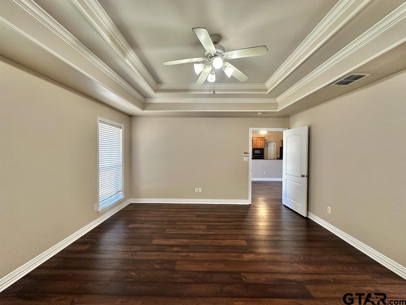
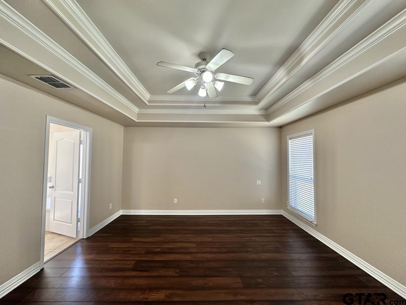
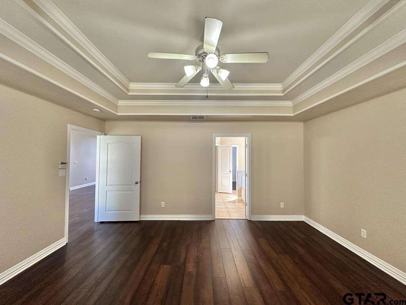
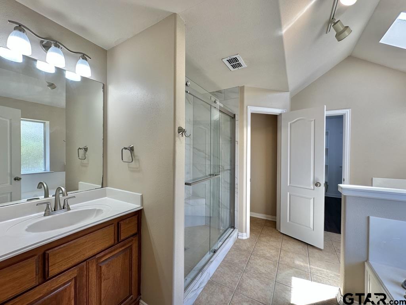
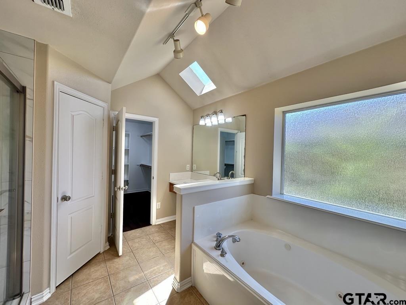
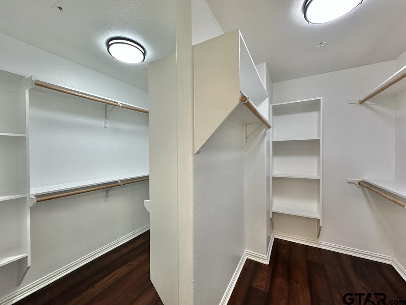
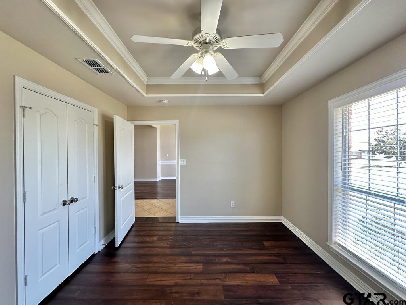
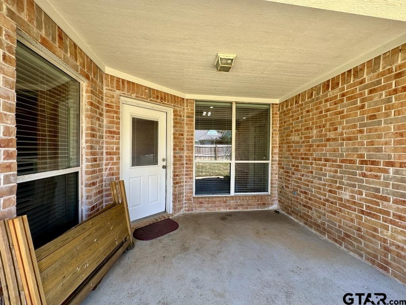
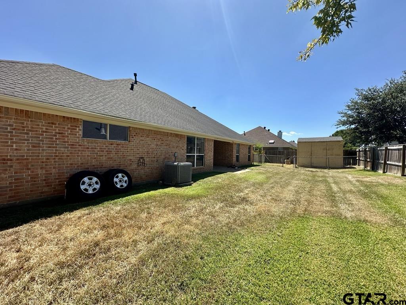
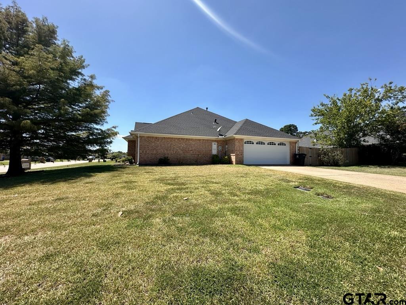
| Welcome to 2040 Yasmeen Circle in Flint! This spacious 4-bedroom, 2-bathroom home offers 2,259 sq. ft. of comfortable living space, a 2-car side-entry garage, and a desirable corner-lot location. Inside, the open concept main living areas feature beautiful wood look flooring, vaulted ceilings, and abundant natural light. The formal dining area opens to the spacious living room, complete with a cozy fireplace. The chef’s kitchen boasts black granite countertops, custom cabinetry, black appliances, and convenient bar-top seating, with a breakfast room just off the kitchen. A versatile third bedroom just off the entry can also make an excellent home office. The split-bedroom floor plan offers privacy and functionality. Two additional guest bedrooms are located on one side of the home alongside the full guest bathroom, laundry room, and garage access. The spacious primary suite is tucked away at the back of the home and features trey ceilings, beautiful hard flooring, great natural light. The relaxing en suite boasts dual sinks, a garden tub, beautifully tiled walk-in shower, a sky light and oversized walk-in closet! Outside, enjoy a covered back patio and spacious backyard, perfect for relaxing or entertaining. With its desirable corner-lot location, functional layout, spacious rooms, and beautiful finishes, this Flint home is ready to welcome you! Schedule your showing today! This property is currently in the process of being made ready. Once ready it will be set up on a Rently self-touring lockbox so that prospects can self-tour at their own convenience. Oven/stove, dishwasher, refrigerator and microwave included. Tenants to bring their own washer and dryer. | |
| Area: | Smith |
| Year Built: | 2005 |
| Bedrooms: | Four |
| Bathrooms: | Two |
| Garage: | 2 |
| Acres: | 0 |
| Features | ||||||||||||
|---|---|---|---|---|---|---|---|---|---|---|---|---|
|
STYLE Traditional
|
SEWER
Public Sewer
|
Construction Materials
Brick
|
HVAC
Central Electric
|
Interior Features
Master Bedroom Split
Ceiling Fan
|
Kitchen
Electric Range
Dishwasher
|
Porch
Covered
|
Interior Features
Walk-In Closet
|
FIREPLACE
Other
|
Kitchen
Microwave
|
Interior Features
All Bedrooms Downstairs
|
FENCING
Wood
|
Kitchen
Refrigerator
|
Courtesy: Myrick, Ashley • Crosspointe Management Group, LLC • 903-705-6587 
The data relating to real estate for sale on this website comes in part from the Internet Data Exchange (IDX) of the Greater Tyler Association of REALTORS Multiple Listing Service. The IDX logo indicates listings of other real estate firms that are identified in the detailed listing information. The information being provided is for consumers' personal, non-commercial use and may not be used for any purpose other than to identify prospective properties consumers may be interested in purchasing. This information is deemed reliable, but not guaranteed.
This content last refreshed on 09/05/2026 01:45 AM. Some properties which appear for sale on this web site may subsequently have sold or may no longer be available.