| Price: | $699,900 |
| Property Type: | residential |
| Status: | Active |
| MLS #: | 26009389 |
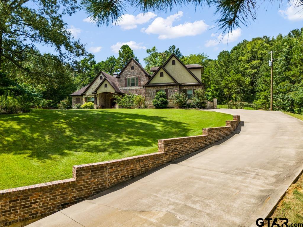
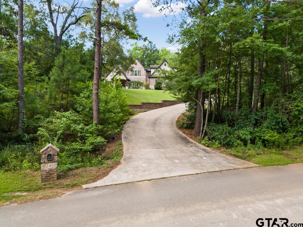
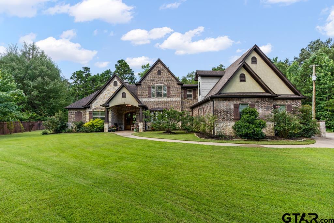
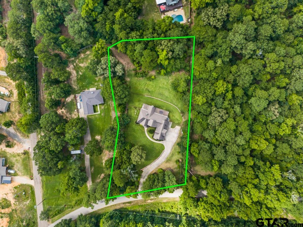
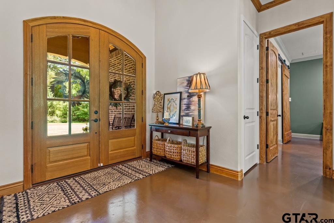
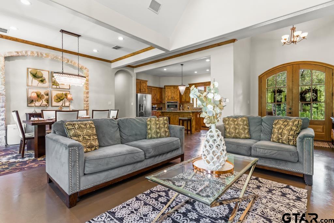
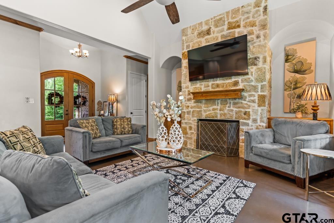
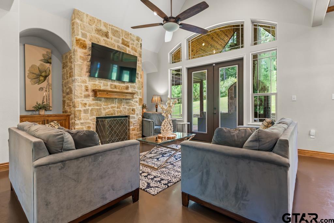
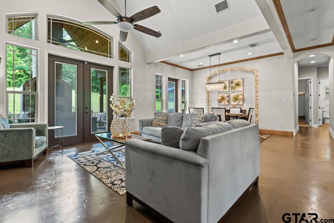
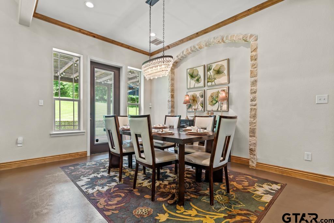
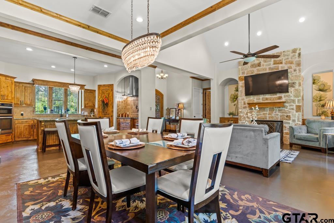
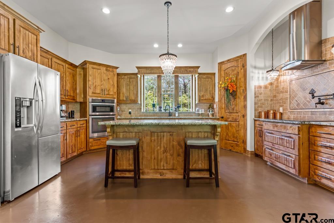
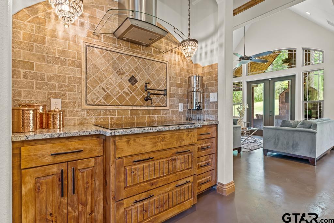
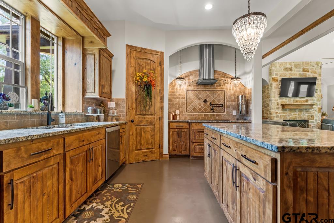
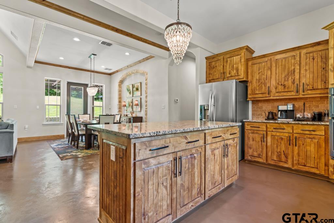
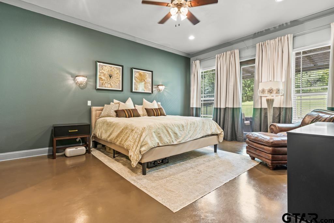
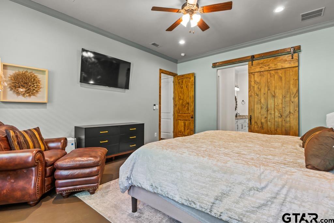
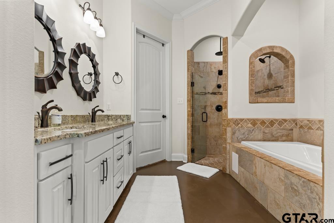
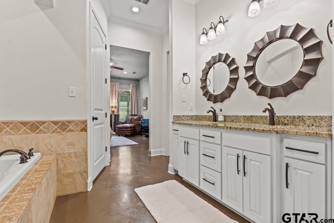
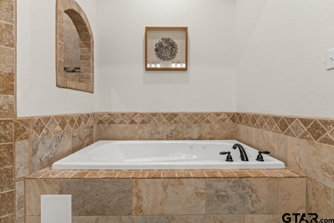
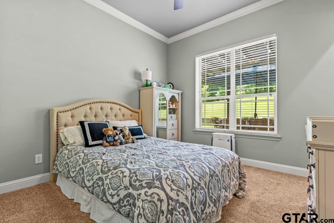
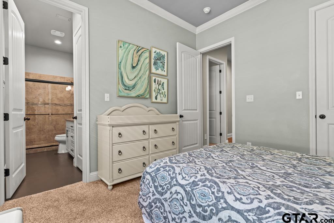
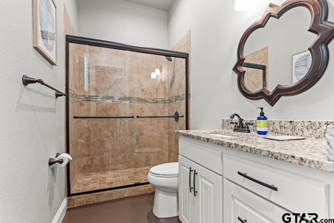
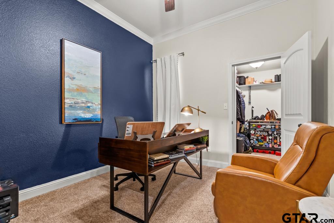
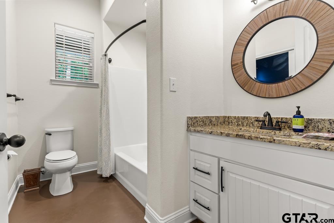
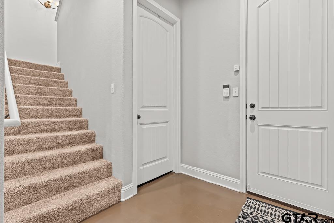
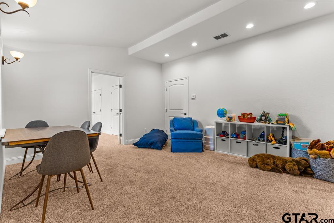
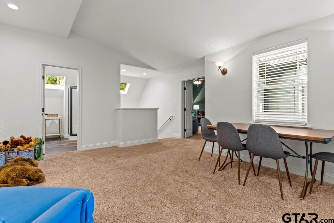
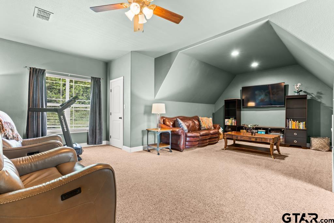
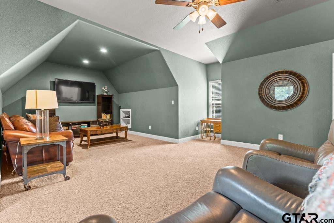
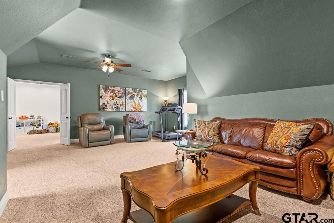
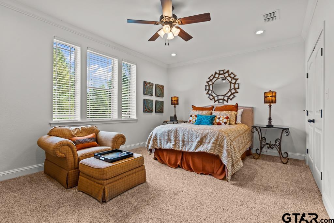
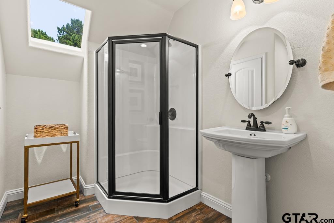
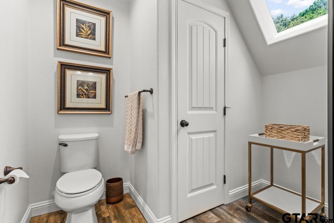
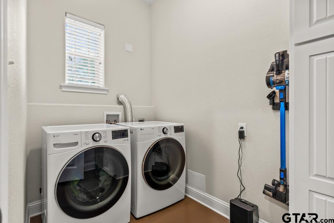
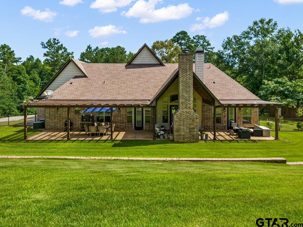
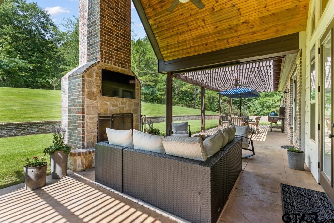
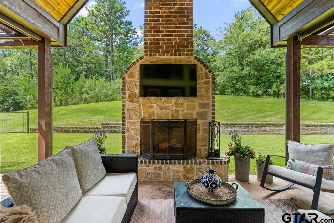
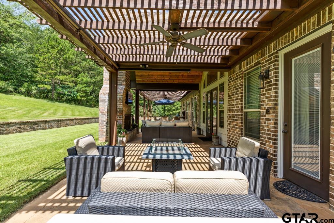
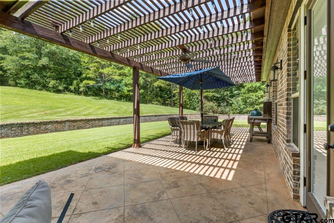
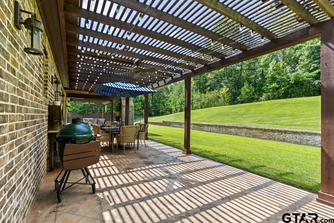
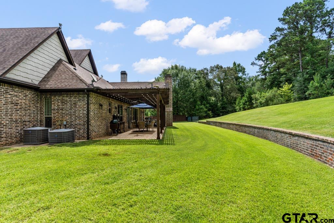
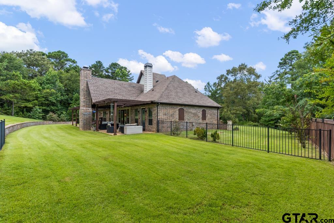
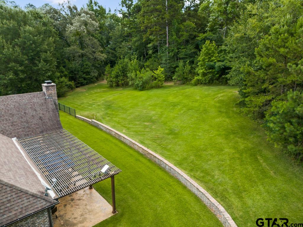
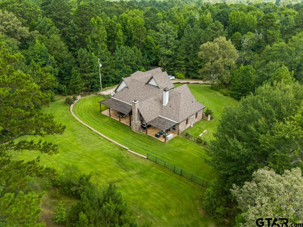
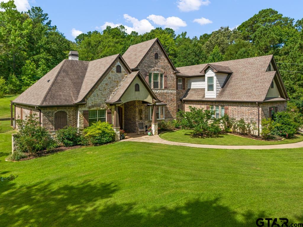
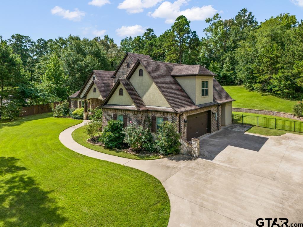
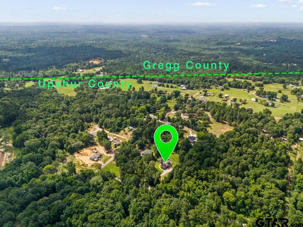
| Luxury, comfort, and timeless design define this exceptional custom home on beautiful acreage between Longview and Gilmer in the highly sought-after Gilmer ISD. Featuring 5 bedrooms, 4 bathrooms, and a flexible floor plan, this meticulously maintained home is designed for both everyday living and entertaining. The open-concept layout showcases soaring ceilings, abundant natural light, and elegant finishes, flowing into a chef's kitchen with generous workspace and spacious dining and living areas. The private primary suite offers a spa-inspired bath with a rain shower, private water closet, and oversized wraparound walk-in closet with a built-in vanity. The main level also includes a guest suite with ensuite bath and an additional bedroom currently used as an office with a secure safe room and access to a full bath. Upstairs features two bedrooms, a full bath, a second living area, and a large flex room ideal as a media room, game room, gym, playroom, or sixth bedroom. Ample storage includes abundant closets, attic space, and a spacious two-car garage. Outside, enjoy beautifully landscaped grounds with a lush Crown Zoysia lawn, black metal fencing, an outdoor fireplace, and multiple patios. The surrounding acreage offers endless possibilities for a pool, workshop, guest house, garden, or additional recreation. Recent updates include a Bosch dishwasher, updated water heaters, a serviced aerobic septic system with a new pump, custom window treatments, upgraded lighting, and refreshed outdoor living spaces. This move-in-ready property combines luxury, privacy, and modern convenience just minutes from Longview. | |
| Area: | Upshur |
| Year Built: | 2015 |
| Bedrooms: | Five |
| Bathrooms: | Four+ |
| Garage: | 2 |
| Acres: | 1.76 |
| Features | ||||||||||||||
|---|---|---|---|---|---|---|---|---|---|---|---|---|---|---|
|
DRIVEWAY Concrete
|
STYLE
Traditional
|
FENCING
Wrought Iron
|
Construction Materials
Brick
|
HVAC
Central Electric
|
Kitchen
Electric Cooktop
|
Porch
Patio
Covered
|
Water Source
Public
|
GAS
Standard Electric
|
Interior Features
Breakfast Bar
|
FIREPLACE
Two Or More Fireplaces
|
SEWER
Aerobic Septic
|
Porch
Porch
|
DRIVEWAY
Inside Entrance
|
Water Source
CITY OF EAST MOUNTAIN
|
Courtesy: Nolan, Bethany • Nolan Properties, LLC • 903-297-4302 
The data relating to real estate for sale on this website comes in part from the Internet Data Exchange (IDX) of the Greater Tyler Association of REALTORS Multiple Listing Service. The IDX logo indicates listings of other real estate firms that are identified in the detailed listing information. The information being provided is for consumers' personal, non-commercial use and may not be used for any purpose other than to identify prospective properties consumers may be interested in purchasing. This information is deemed reliable, but not guaranteed.
This content last refreshed on 10/20/2026 07:30 AM. Some properties which appear for sale on this web site may subsequently have sold or may no longer be available.