| Price: | $1,839,000 |
| Property Type: | residential |
| Status: | Active |
| MLS #: | 26008051 |
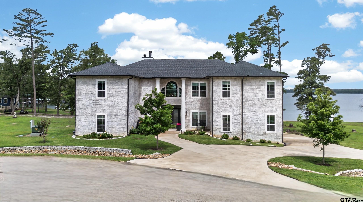
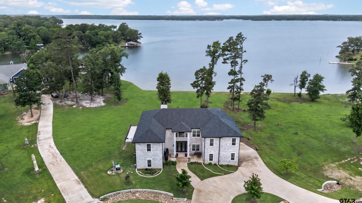
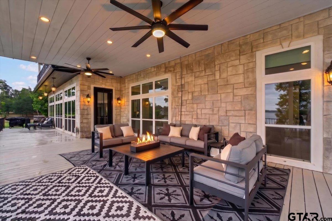
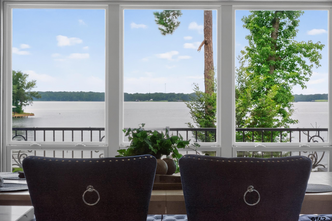
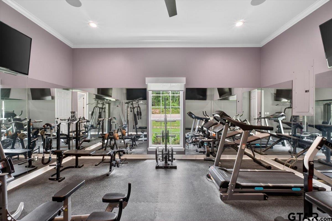
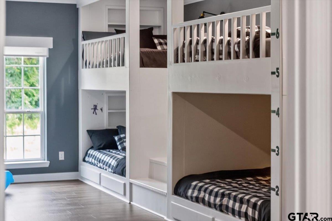
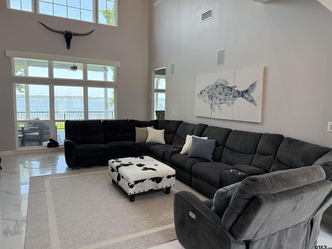
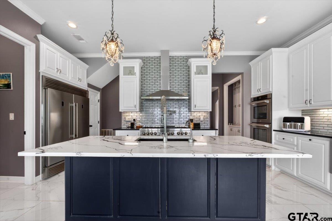
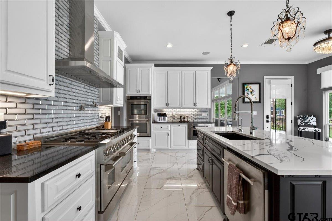
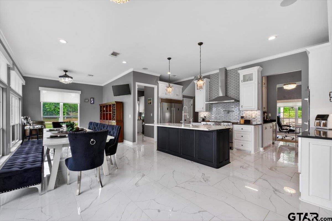
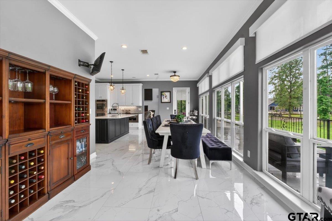
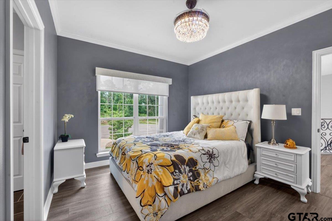
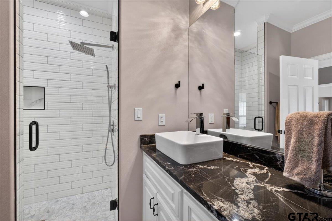
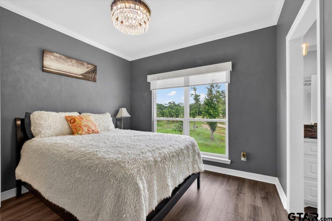
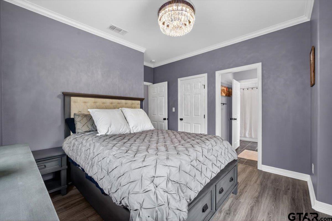
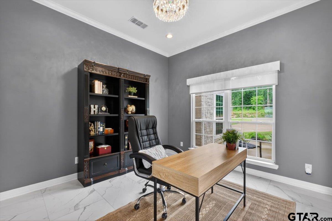
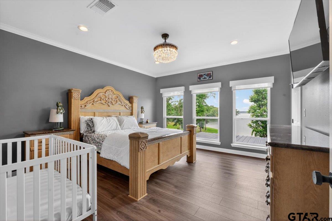
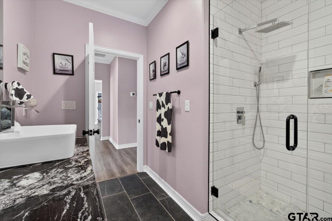
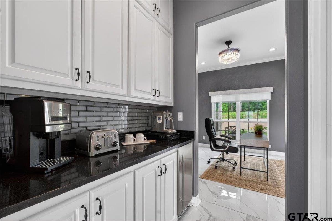
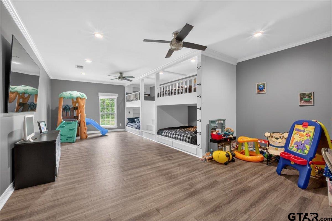
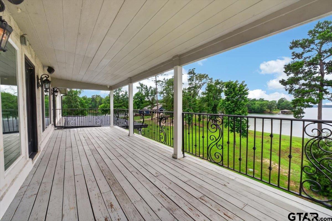
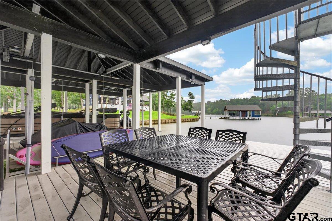
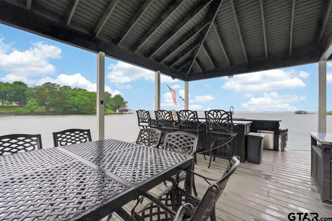
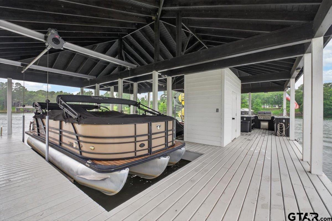
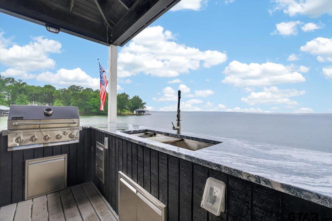
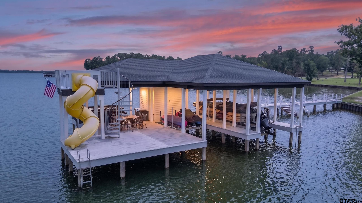
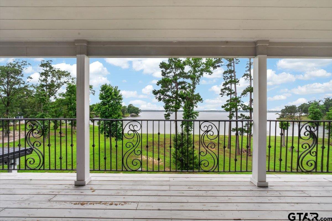
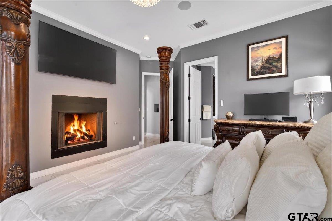
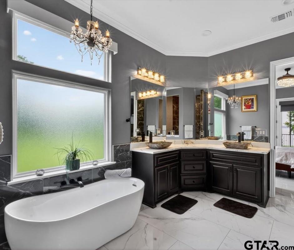
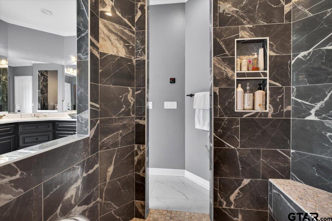
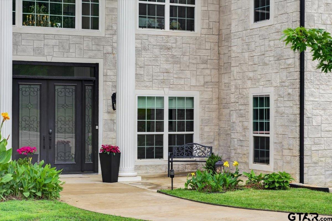
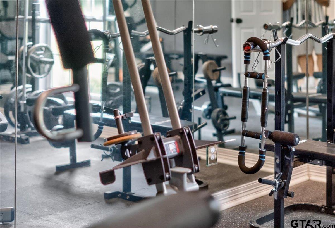
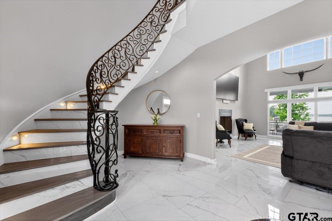
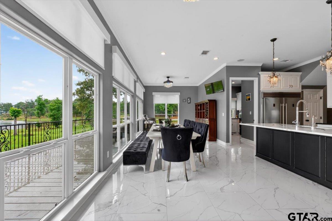
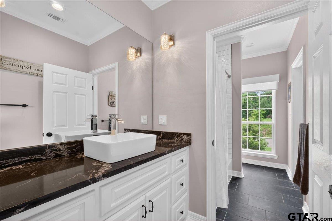
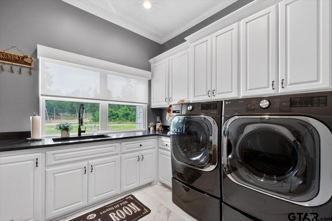
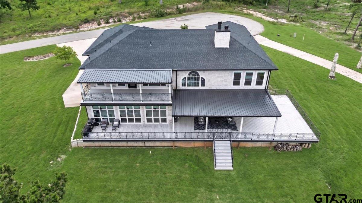
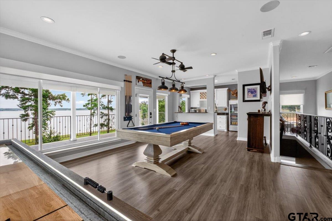
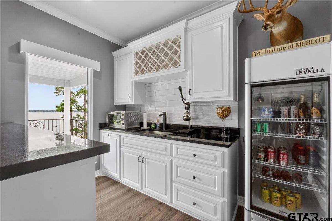
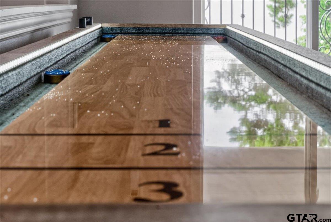
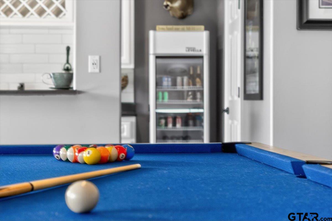
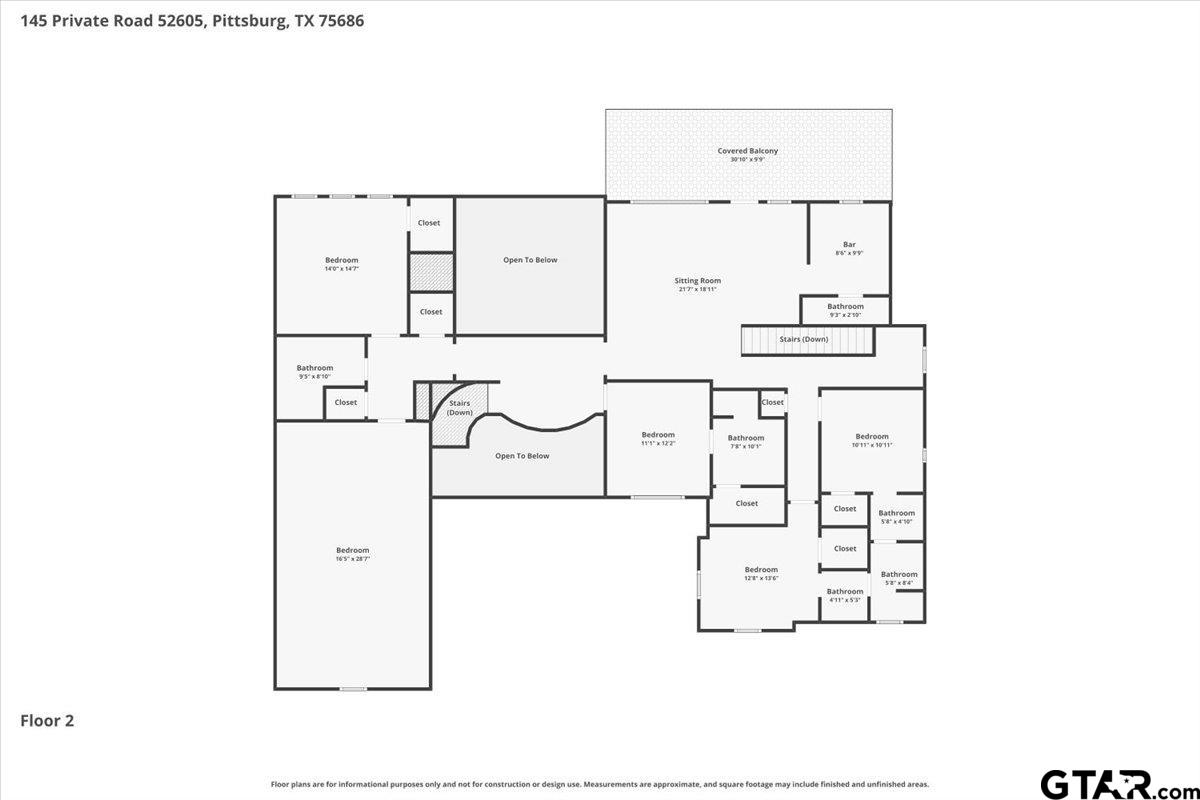
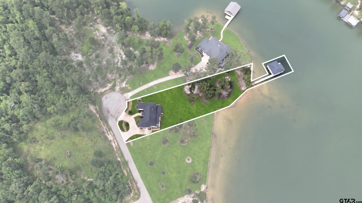
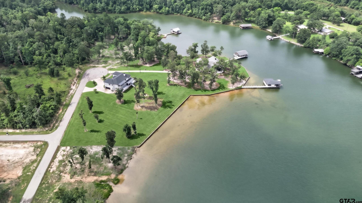
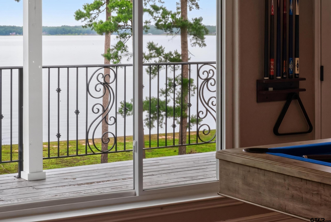
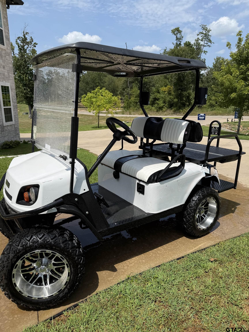
| FURNISHED LUXURY WATERFRONT ESTATE - GOLF CART INCLUDED! PRICE IMPROVED! Custom designed in 2022, this stunning waterfront estate sits in a gated community on 1.14 acres of land overlooking the main lake. Located in the centermost portion of Lake Bob Sandlin, this luxury estate offers 6 bedrooms, 6 baths (4 full, 2 half), and 5,201 sq ft of thoughtfully designed space where multigenerational living truly reaches its full potential. An in-home private fitness studio and dedicated home office make the retreat equally suited for full-time living or just weekends. The chef's kitchen is a dream featuring a 6-burner gas stovetop, a griddle, 4 ovens, 56-inch built-in refrigerator, pot filler, dedicated icemaker, butler's pantry, and instant hot-cold filtered water — everything you need to cook for a crowd and all the luxuries you enjoy at home. Step outside to an expansive covered porch with sweeping lake views, enclosed by a wrought iron fence for kids and pets. When you're ready, the private boathouse will await you with two electric lifts, built-in slide, kitchen island with BBQ grill, freshwater sink, and full refrigerator. The whole-home water filtration extends all the way to the dock. A natural swim cove with pier steps puts the lake at your feet. At the end of the day, gather around the 100-inch TV with surround sound downstairs or head up to the game room — pool table, shuffleboard, mini kitchen with wet bar, and a waterfront covered balcony all in one space. Custom fandeliers incorporated throughout. An extra-large bunkroom with 4 built-in queen beds, 90-inch TV, and play/work area steals the show. Ample parking for owners and guests in a cul-de-sac setting, with circular drive, side driveway, and 2-car garage. This is lake living at its fullest — built for gathering, built for memories, built to be enjoyed every single day. | |
| Area: | Camp |
| Lake: | Bob Sandlin |
| Year Built: | 2022 |
| Bedrooms: | Six+ |
| Bathrooms: | Four+ |
| 1/2 Bathrooms: | 2 |
| Garage: | 2 |
| Acres: | 1.14 |
| Features | ||||||||||||||||||||||||||||||
|---|---|---|---|---|---|---|---|---|---|---|---|---|---|---|---|---|---|---|---|---|---|---|---|---|---|---|---|---|---|---|
|
FIREPLACE Wood Burning
|
DRIVEWAY
Concrete
|
FLOORING
Marble
Vinyl
|
STYLE
Colonial
|
FENCING
Wrought Iron
|
HVAC
Ceiling Fan(s)
|
Kitchen
Dishwasher
Disposal
|
Porch
Patio
|
Common Areas
Lake
|
Kitchen
Gas Range
Microwave
|
Water Source
Public
|
GAS
Standard Electric
|
Interior Features
Breakfast Bar
|
Kitchen
Electric Oven
|
SEWER
Aerobic Septic
|
Porch
Porch
|
Interior Features
Smart Home
|
Kitchen
Refrigerator
Gas Cooktop
|
FIREPLACE
Gas
|
Kitchen
Double Oven
|
DRIVEWAY
Inside Entrance
|
Kitchen
Ice Maker
|
HVAC
Zoned-3 Or More
|
GAS
2 Or More Units
|
Extra Buildings
Boat House
|
Construction Materials
Stone
See Remarks
|
Extra Buildings
Boat Slip
|
STYLE
Contemporary
|
Kitchen
Instant Hot Water
|
Interior Features
Surround Sound
|
HVAC
Heat Pump
|
Courtesy: Stokes, Lisa • Briggs Freeman Sotheby's Int'l Realty • 972-202-5900 
The data relating to real estate for sale on this website comes in part from the Internet Data Exchange (IDX) of the Greater Tyler Association of REALTORS Multiple Listing Service. The IDX logo indicates listings of other real estate firms that are identified in the detailed listing information. The information being provided is for consumers' personal, non-commercial use and may not be used for any purpose other than to identify prospective properties consumers may be interested in purchasing. This information is deemed reliable, but not guaranteed.
This content last refreshed on 10/21/2026 01:15 PM. Some properties which appear for sale on this web site may subsequently have sold or may no longer be available.